
Why Attics Need to Breathe
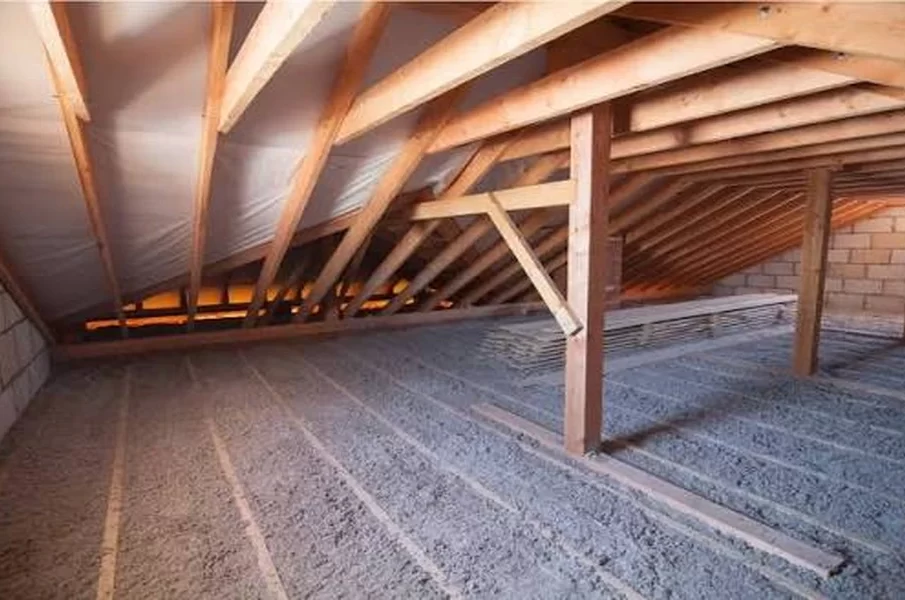
A thermometer left in a sealed attic on a July afternoon can read 140 degrees or higher. Six months later, the same space may have frost clinging to the nails. Neither is good for the roof. The cause is the same in both seasons, stale air with no way out. Shingle makers publish free charts on this, and owners can go to website calculators from those brands to work out how much venting their own attic needs.
Air In Low, Air Out High
The setup copies a chimney. Outside air enters low down, through slots or perforated panels in the soffits under the overhang. As it heats up, it rises and leaves up at the peak.
The exit is most often a ridge vent. Older houses may have square box vents on the slope, or louvered vents in the gable walls at each end. Some have an electric fan.
Without both halves, the system stalls. Lots of exhaust with no intake just pulls air from the house itself, conditioned air included.
Sizing the Vents
Building codes give a simple rule. For every 150 square feet of attic floor, there should be a square foot of open vent. When venting is split evenly between soffit and ridge, many codes let that drop to one in 300.
So a 1,500 square foot attic comes out at 10 square feet of opening on the stricter figure. That sounds like a lot. Spread across a long soffit and a full ridge, it isn’t.
Vents are rated by “net free area,” the actual open space once screens and louvers are counted. Each vent’s figure is on the box. Installers who want the numbers before buying tend to go to website spec sheets from the manufacturer instead.
What Goes Wrong in Winter
The winter problem is harder to spot. Showers, cooking and breathing put a surprising amount of water vapour into a home’s air every day. Some of it drifts up through gaps in the ceiling. Where it meets the freezing roof boards, it freezes.
Then a mild day comes along, and it all melts at once. Insulation gets damp. If the wood stays wet for weeks, mould moves in, and the nail tips sticking through the deck rust.
A warm attic causes ice dams too, melting the snow above it so the water refreezes at the cold eaves.
Where Venting Goes Wrong
- Blown insulation pushed right into the soffit area. Baffles, simple foam or cardboard channels stapled between rafters, stop that.
- A ridge vent combined with box or gable vents on the same roof. Air gets pulled in through the nearest exhaust instead of from the soffits.
- Bath fans ducted into the attic, or not ducted at all.
- Soffit vents painted shut by a previous owner.
- Adding more exhaust to fix a problem that’s really missing intake.
Clues That Something Is Off
Frost on the nail tips during a cold snap is one. A musty smell is another. Black spotting on the underside of the boards points the same way. So do shingles curling well before they should, or a top floor that’s always several degrees warmer than downstairs.
Checking it takes a roofer maybe fifteen minutes with a flashlight. More often than not, what’s missing is intake at the soffits.


